Basic
$79 PDF
- Property lines with dimensions
- Main building and roofline
- APN, lot area, north arrow, scale
- Distances between main features
24 HR PARS Site Plan · site plans for building permits
Send the property address. We draw the property lines, APN, lot area, existing buildings, setbacks and dimensions from county records and aerial imagery, and email you a print-ready PDF.
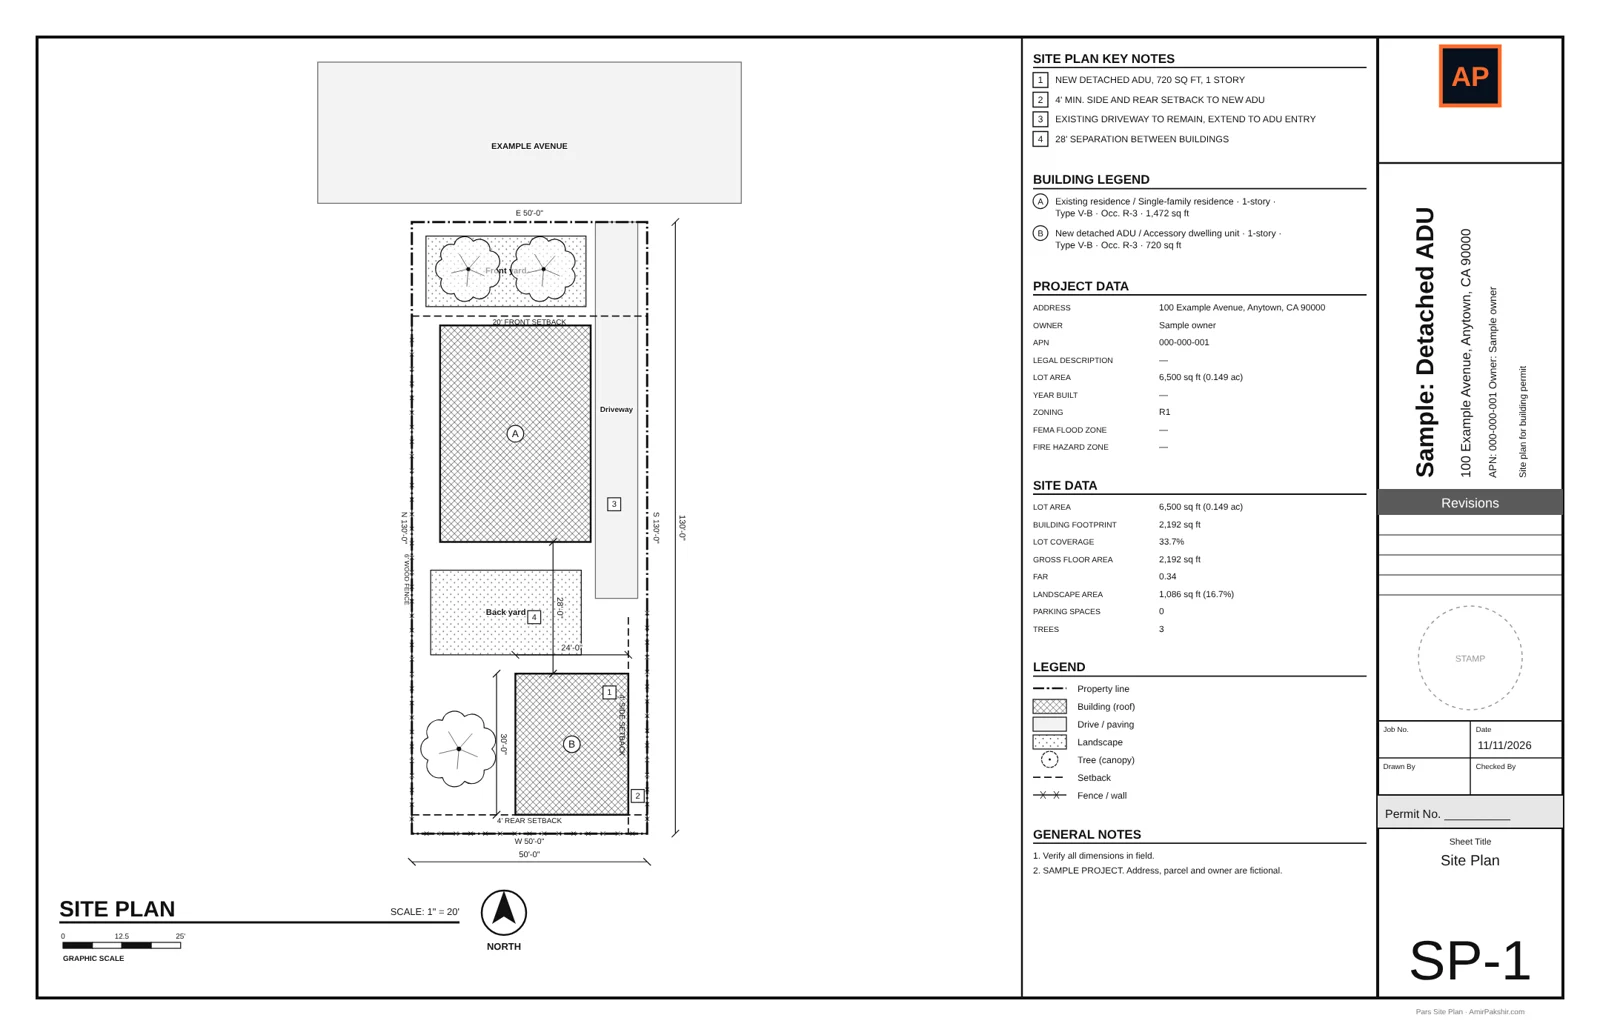
Sample · 11×17 sheet · 1" = 20' · More samples ↓
Three sample projects drawn with PARS Site Plan, the same tool we use for your plan. Addresses, parcels and owners are fictional.
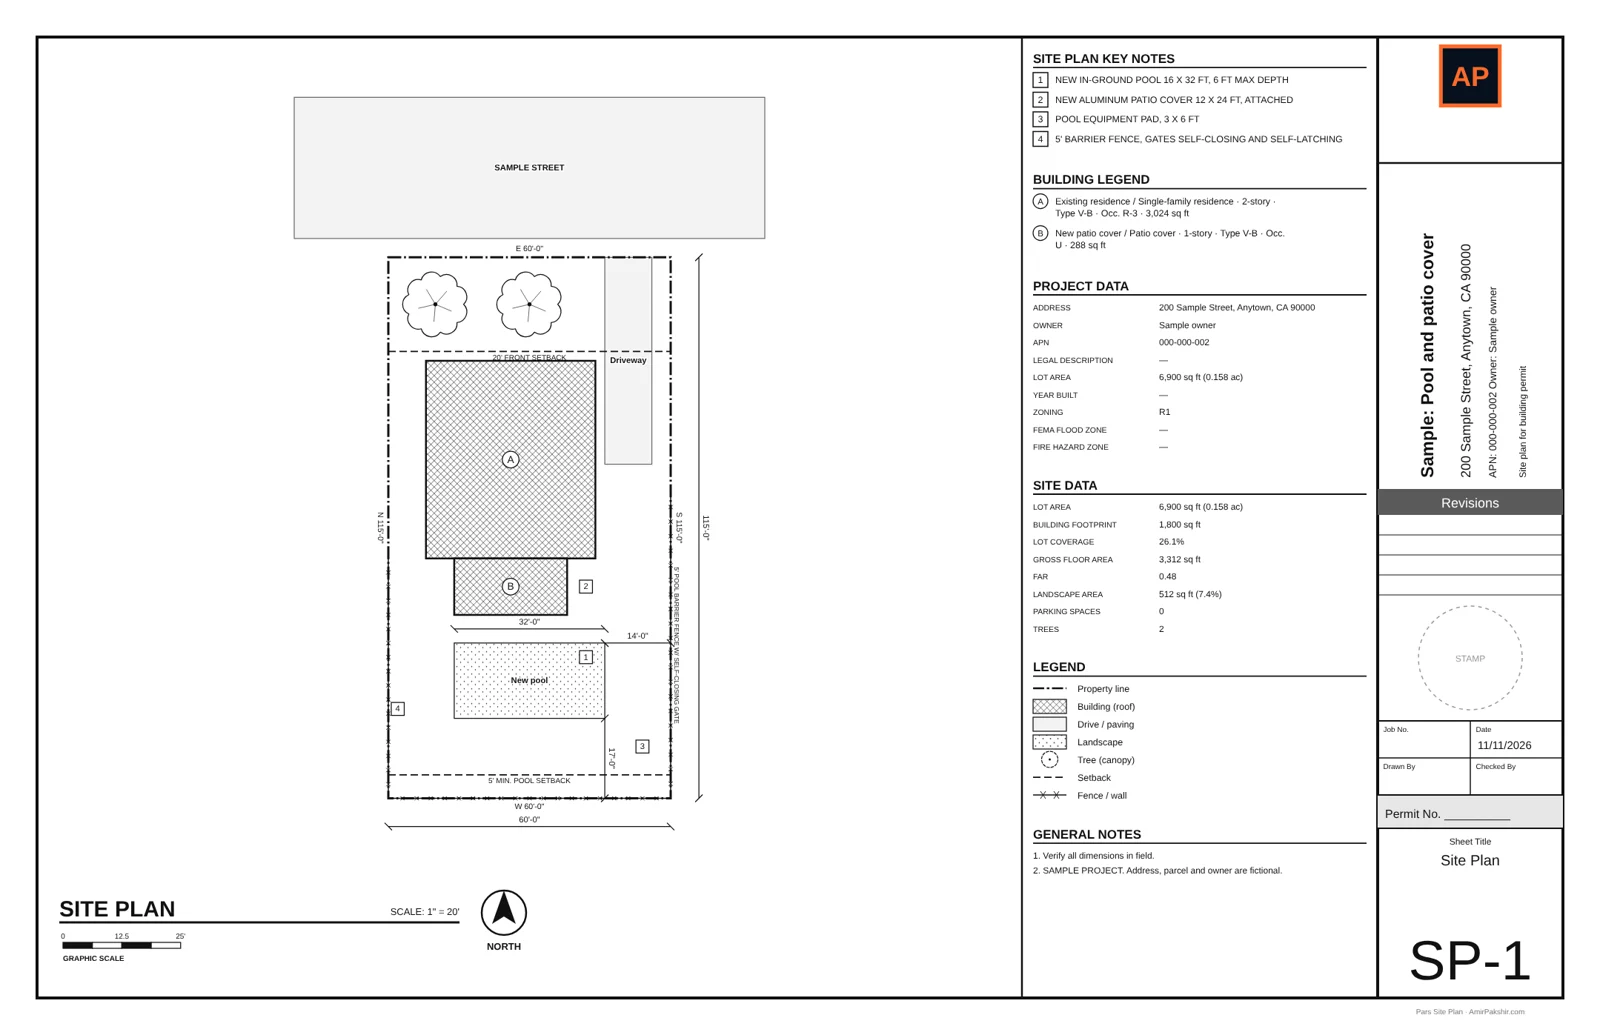
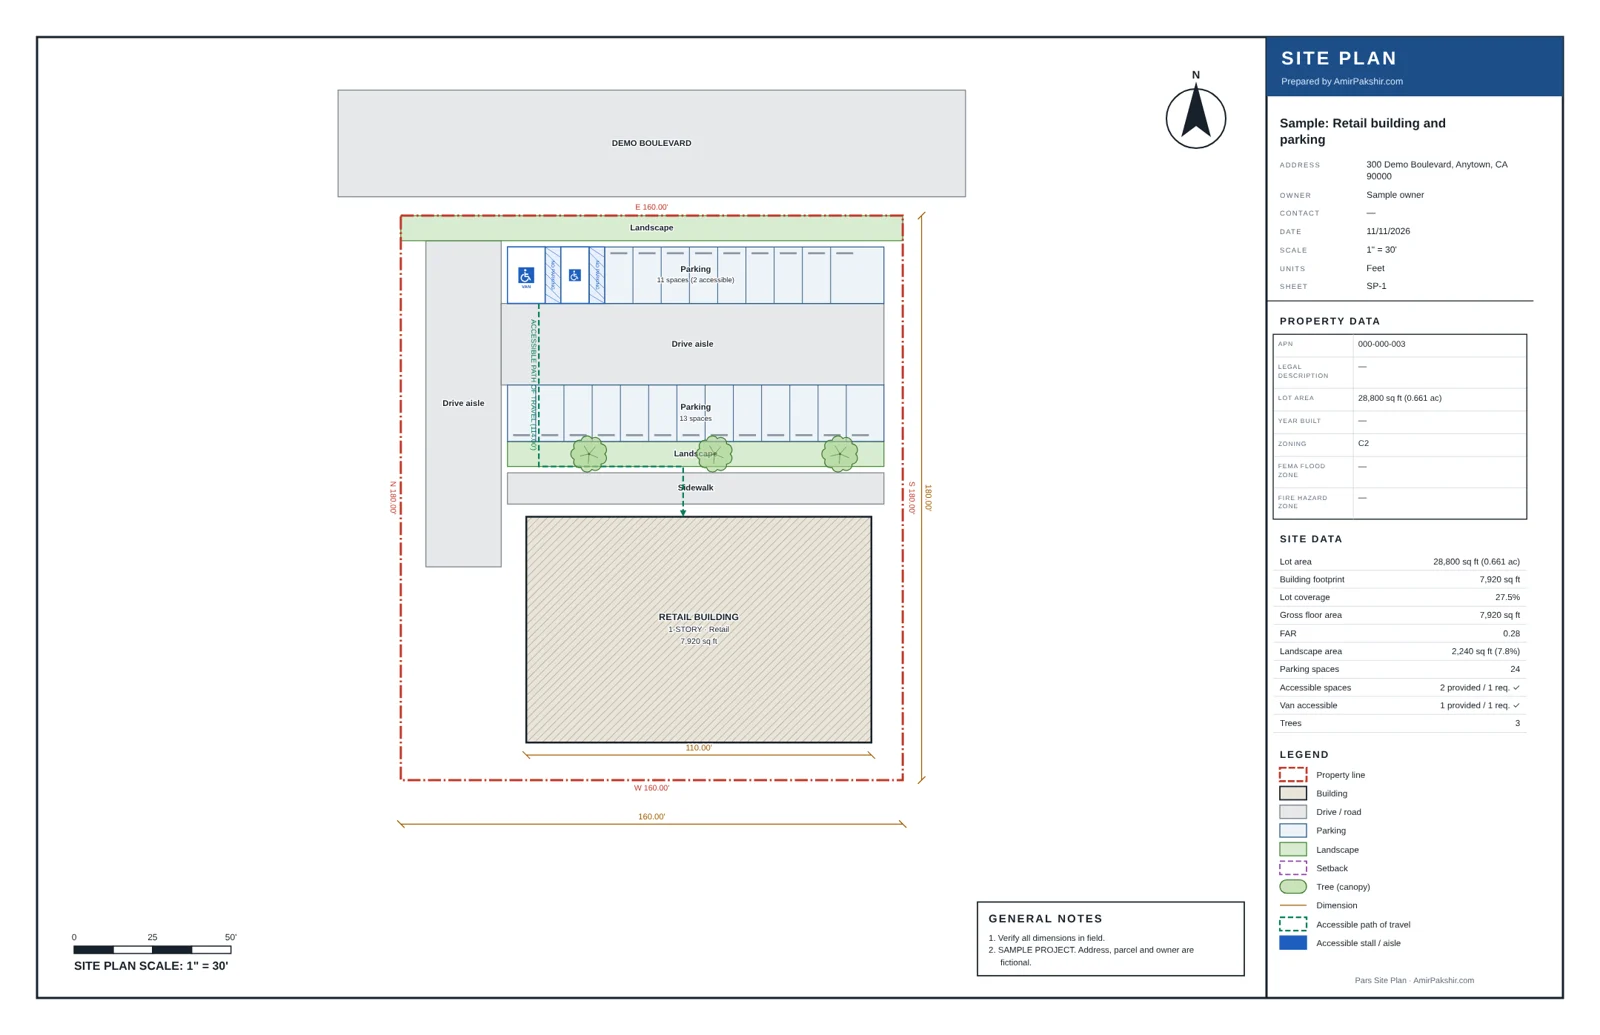
Every plan includes north arrow, scale, title block with APN and lot area, and a PDF sized for 11×17. Most permit counters ask for Standard or Premium.
Add-ons: rush under 12 hours +$49 · AutoCAD DXF file +$39 · extra sheet size (18×24, 24×36) +$25
Three steps. You never need a site visit or a surveyor for a non-certified permit site plan.
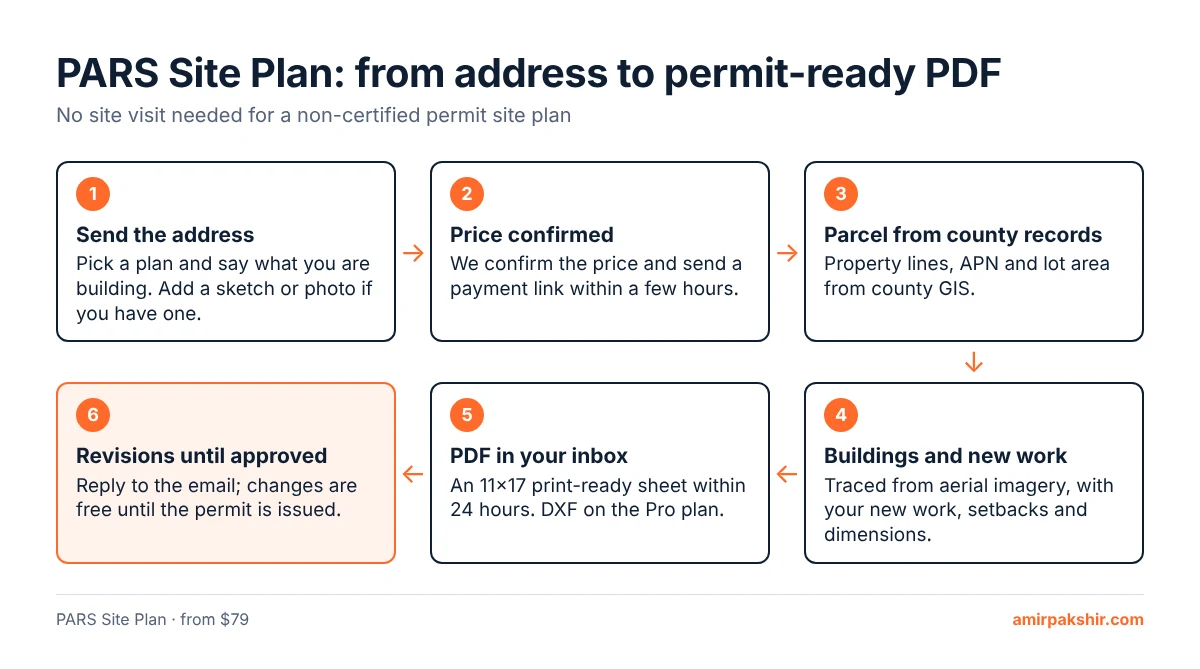
For most residential permits (ADUs, additions, pools, patio covers, fences, solar) and HOA reviews, cities accept a drafted, non-certified site plan. If plan check asks for changes, send us their comments and we correct the plan free within one business day.
No. Property lines come from county parcel records and aerial imagery, which is what most permit counters ask for. If your city requires a stamped survey (boundary disputes, new construction close to a line), you need a licensed land surveyor; we can recommend one.
The address and what you are building with its size and distance to the property lines. A phone photo of a hand sketch is plenty. If you already have floor plans, attach them.
Within 24 hours of payment, weekends included. Rush delivery under 12 hours is available.
Anywhere in the United States. Los Angeles, Orange, Riverside, San Bernardino and Ventura counties are our fastest.
Yes. The Pro plan includes a DXF file with standard layers that opens in AutoCAD and most CAD programs, or add it to any plan for $39.