PARS Site Plan / Guide
How to draw a site plan for a building permit
What plan check expects on the sheet, step by step, with a sample permit site plan.
Almost every building permit for an ADU, addition, pool, patio cover, fence or solar system starts with a site plan: one sheet that shows the lot, what is on it now, and what you are adding. Plan check returns more permits for an incomplete site plan than for any other sheet. This is what it needs, and how to draw it.
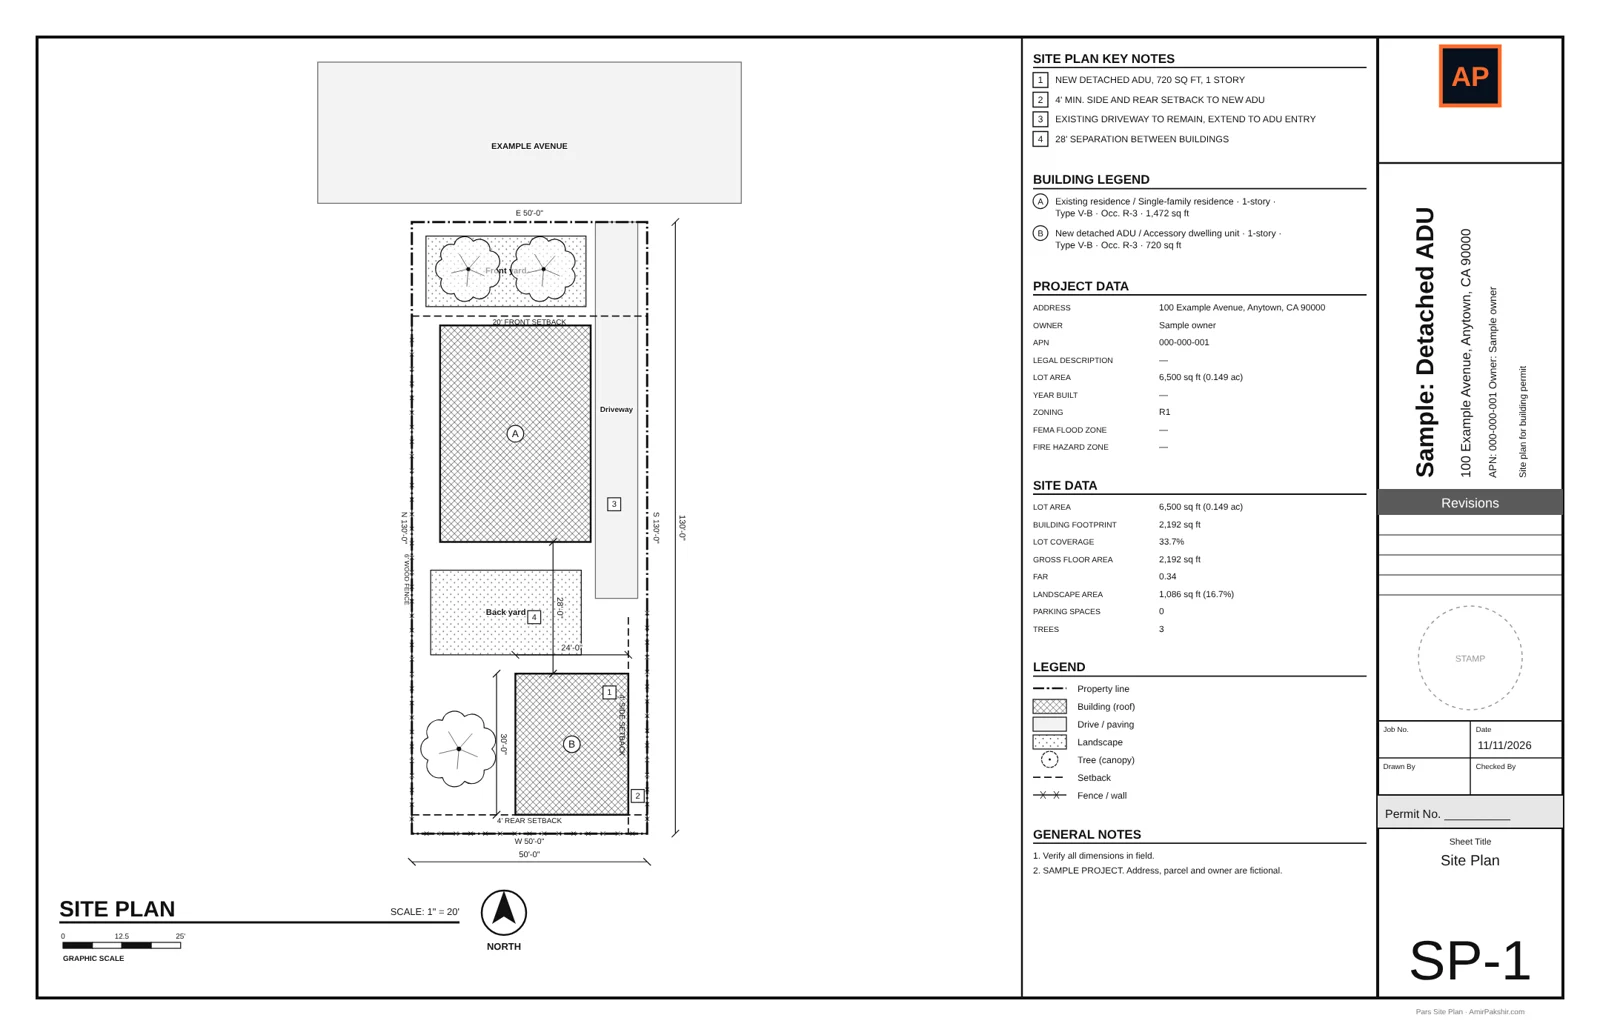
What the site plan must show
| Item | What to draw or write |
|---|---|
| Project information | Address, APN (assessor parcel number), owner, zoning, scope of work |
| North arrow and scale | Stated scale (for example 1" = 20') plus a graphic scale bar |
| Property lines | Every lot line with its length; bearings if you have a survey |
| Existing buildings | House, garage, sheds, pool, with their outlines and use |
| New work | Outline and size of the ADU, addition, pool or patio cover, clearly labeled "new" |
| Setbacks | Dimensions from the new work to each property line and to other buildings |
| Hardscape and access | Driveway, walks, parking spaces, fences and walls |
| Easements and utilities | Recorded easements, and meters or lines when the city asks for them |
| Site data | Lot area, building footprint, lot coverage, floor area and FAR where zoning limits them |
| Streets | Street names and the curb or sidewalk along the front of the lot |
How to draw it, step by step
- Get the parcel. Look up the APN, lot dimensions and zoning on the county assessor map or GIS viewer.
- Draw the lot to scale. Start with the property lines, then add the street in front.
- Add what exists. Trace buildings from aerial imagery or measure them on site: house, garage, accessory structures, pool, driveway.
- Add the new work. Draw its outline at the real size and label it.
- Dimension the setbacks. From the new work to each property line and to the nearest building. These are the numbers plan check reads first.
- Add the data and notes. Site data table, north arrow, scale, key notes and a title block with the address and APN.
- Print to scale. 11 × 17 at 1" = 20' works for most houses. Check a known dimension with a scale ruler before you submit.
Why site plans get sent back
- Missing setback dimensions to the new work
- No north arrow, or a scale that does not match the drawing
- Existing structures left off (sheds and patio covers count)
- New and existing work not clearly distinguished
- Lot dimensions that do not match the parcel map
Requirements vary by city; your building department's submittal checklist is the final word. Building an ADU? See ADU site plan requirements in California.
Questions people ask
What does a site plan for a building permit need to show?
The address and parcel number, north arrow, scale, property lines with dimensions, all existing buildings, the new work with its size, distances from the new work to property lines and other buildings, driveways and walks, and a title block. Many cities also ask for a site data table with lot area and lot coverage.
What scale should a site plan be?
Most residential lots fit on an 11 by 17 sheet at 1 inch = 10 feet or 1 inch = 20 feet. Larger lots use 1 inch = 30 or 40 feet. State the scale on the sheet and include a graphic scale bar.
Can I draw a site plan myself?
For most residential permits, yes: cities accept a drafted, non-certified site plan. It must be to scale and readable. A licensed surveyor is needed only when the city asks for a survey, for example when building close to a property line in a dispute.
Where do I find my property lines and parcel number?
The county assessor parcel map and the county GIS viewer show the parcel shape, dimensions and APN. A recorded survey or the grant deed legal description is more exact if you have one.
Need it drawn for you?Send the property address and what you are building. You get a permit-ready site plan PDF in 24 hours, with unlimited revisions until the permit is issued. From $79.
Order a site plan →