PARS Site Plan / Guide
ADU site plan requirements in California
The state limits plan check confirms on your site plan, and what to draw for a detached or attached ADU.
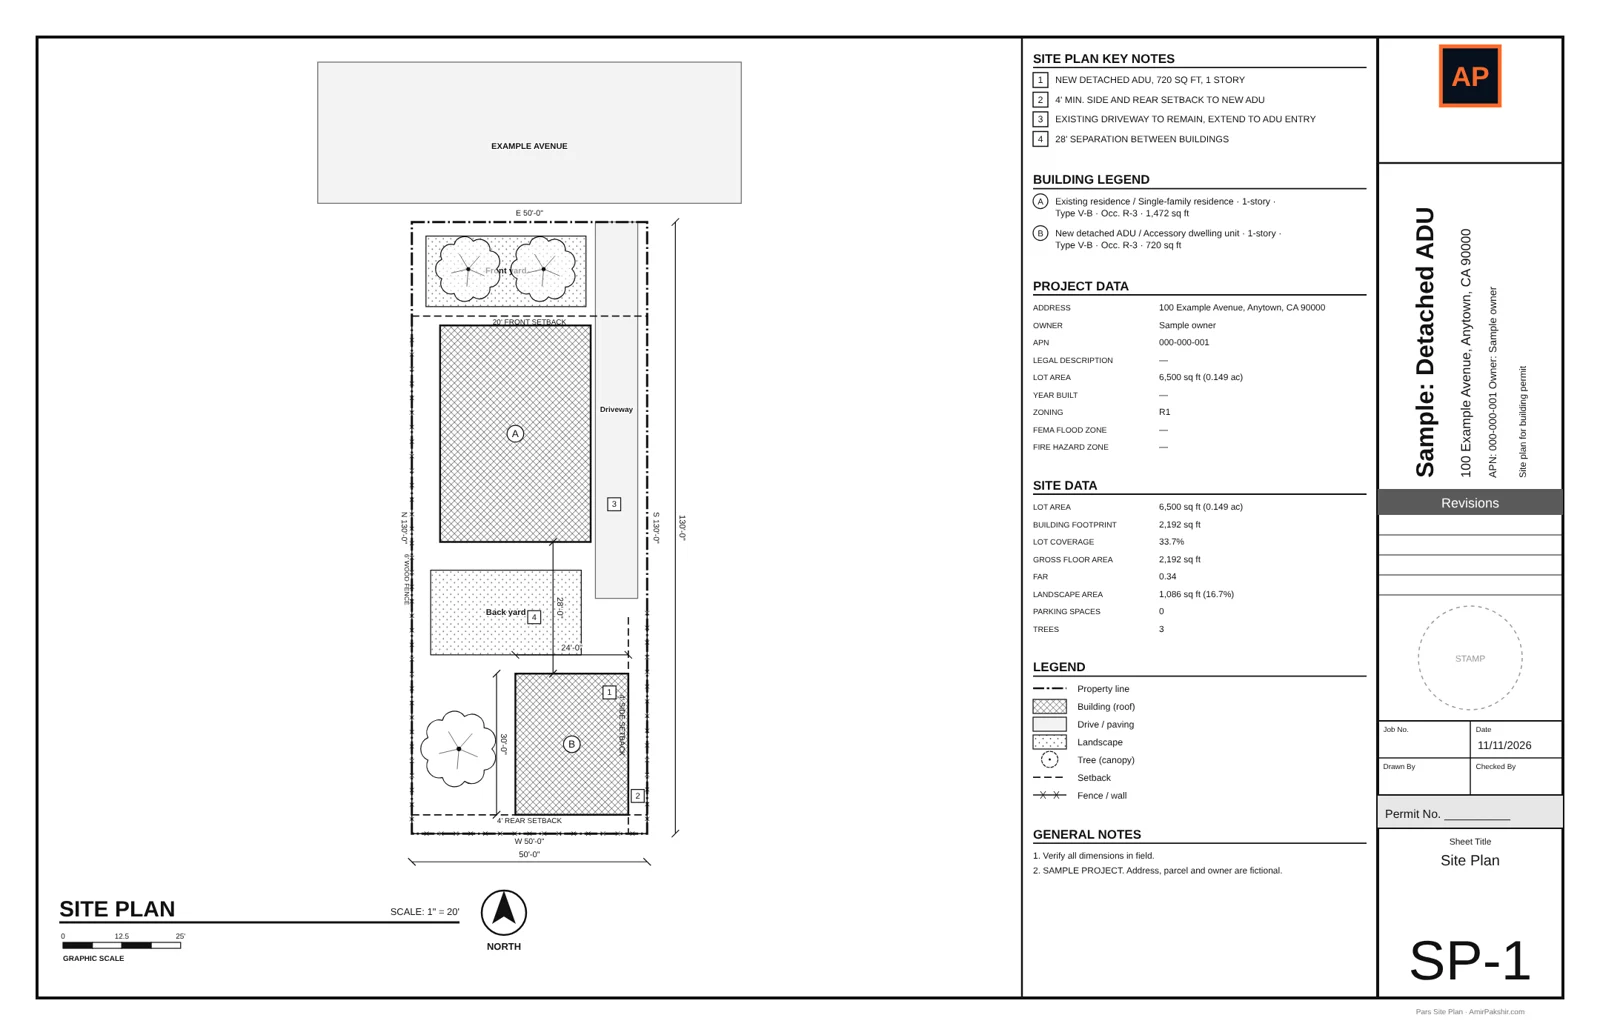
An ADU permit in California is approved against state law first and local rules second. The site plan is where plan check confirms the state limits: the setbacks, the separation from the house and the parking. This is what to show for a detached or attached ADU.
State limits that show on the site plan
| Item | California rule | Where |
|---|---|---|
| Side and rear setback | No more than 4 ft may be required | Gov. Code § 66314(d)(7) |
| Detached ADU size | Up to 1,200 sq ft | § 66314(d)(5) |
| Attached ADU size | Up to 50% of the existing house floor area | § 66314(d)(4) |
| Size floor | Local rules cannot block an 800 sq ft ADU with 4 ft side and rear setbacks | § 66321(b)(3) |
| Detached height | At least 16 ft allowed; 18 ft near major transit | § 66321(b)(4) |
| Parking | No more than 1 space per ADU or bedroom; many exemptions | § 66314(d)(10) |
What to draw for an ADU
- The ADU outline with its floor area, labeled "new ADU", and whether it is detached, attached or a conversion
- Dimensions from the ADU to the side and rear property lines
- Distance between the ADU and the main house (your city and the building code may set a minimum)
- The existing house, garage and other structures, with their areas
- The path from the street to the ADU entrance, and parking or a note on the parking exemption
- Utility meters and the route of new water, sewer and electrical lines if your city asks for them
- Trees in the work area, especially protected trees
- Site data: lot area, existing and new floor area, lot coverage
Local ordinances add front setbacks, design standards and fire access rules within these state limits. Check your city's ADU checklist; HCD's ADU Handbook explains the state rules in plain language. For the general sheet layout, see how to draw a site plan for a permit.
Questions people ask
How close to the property line can an ADU be in California?
A city cannot require more than 4 feet of side and rear setback for an ADU (Government Code § 66314(d)(7)). The front setback is set by local zoning.
How tall can a detached ADU be?
A city must allow at least 16 feet for a detached ADU on a lot with a single-family or multifamily home, and 18 feet within half a mile walking distance of major transit, plus 2 feet to match the roof pitch of the house (§ 66321(b)(4)).
How big can a detached ADU be?
Up to 1,200 square feet under state law (§ 66314(d)(5)). Local size limits cannot stop an ADU of at least 800 square feet with 4 foot side and rear setbacks (§ 66321(b)(3)).
Does an ADU need a parking space?
At most one space per ADU or per bedroom, whichever is less, and many ADUs are exempt, for example within half a mile walking distance of public transit (§ 66314(d)(10) and § 66322).
General information, not legal advice. State ADU law changes often; confirm with your local planning department.
Need it drawn for you?Send the property address and what you are building. You get a permit-ready site plan PDF in 24 hours, with unlimited revisions until the permit is issued. From $79.
Order a site plan →More guides
- How to draw a site plan for a building permit
- Site plan vs plot plan vs survey
- Site plan for a pool permit
- Site plan for a patio cover permit
- Site plan for a room addition
- Site plan for a solar permit