PARS Site Plan / Guide
Site plan vs plot plan vs survey
Two names for the same drawing, and one licensed document. Which one your permit is asking for.
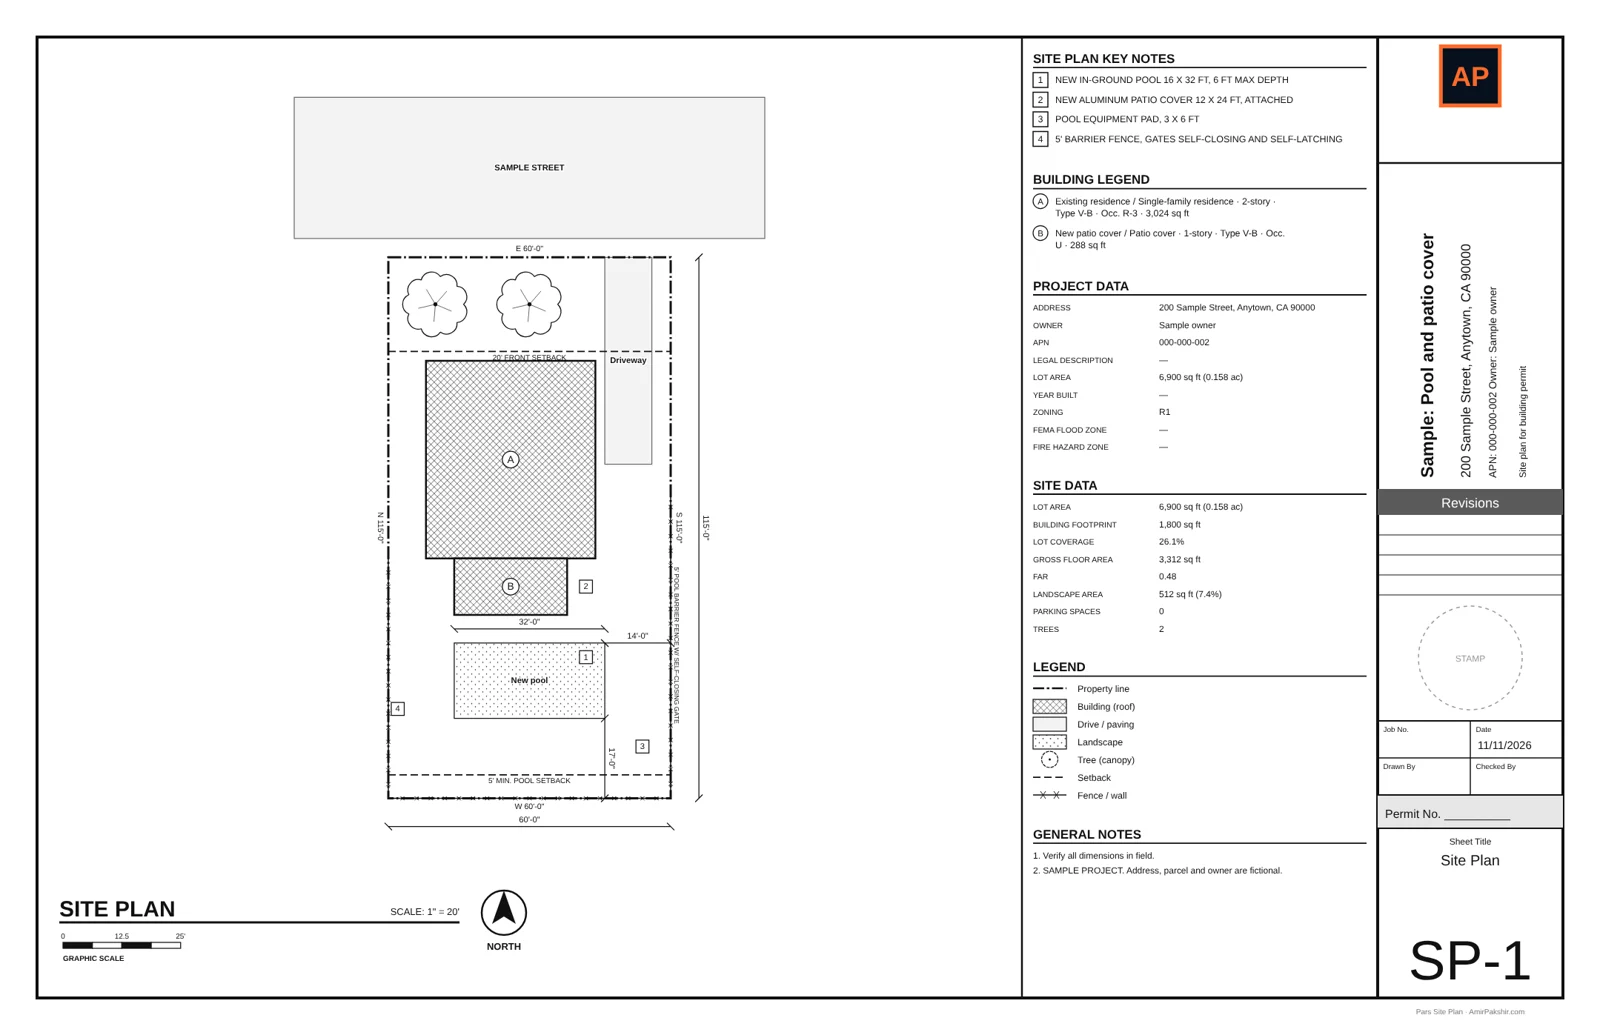
Building departments use three words for drawings of a lot: site plan, plot plan and survey. Two of them are the same thing. The third is a different, licensed document. Knowing which one your city is asking for can save weeks and a few thousand dollars.
Side by side
| Site plan / plot plan | Boundary survey | |
|---|---|---|
| What it is | Scaled drawing of the lot, buildings and proposed work | Certified map of where the property lines are on the ground |
| Who prepares it | Owner, designer, drafter or contractor | Licensed land surveyor |
| Based on | County parcel map, aerial imagery, field measurements | Field survey, recorded maps and monuments |
| Shows | Lot lines, buildings, new work, setbacks, site data | Lot lines, bearings, distances, monuments, encroachments |
| Typical cost | Low (often under $250) | Often $1,500 and up |
| Usually needed for | ADUs, additions, pools, patio covers, fences, solar, HOA review | Disputed lines, building at the minimum setback, new construction, lot splits |
How to tell which one you need
Read the submittal checklist from your building department. If it says "site plan" or "plot plan", a drafted plan is enough. If it says "survey", "stamped" or "prepared by a licensed surveyor", it is not. When a city asks you to verify a setback at the minimum distance, it may accept a site plan plus a surveyor's stake-out of that one line instead of a full survey; ask the plan checker.
For what goes on the drawing, see how to draw a site plan for a permit.
Questions people ask
Is a plot plan the same as a site plan?
For most permits, yes. "Plot plan" is the older term many building departments still use; both mean a scaled drawing of the lot with buildings, new work and setbacks.
Do I need a survey for a building permit?
Usually not for residential work like ADUs, additions, pools and patio covers. A drafted site plan from county parcel records is accepted. Cities ask for a licensed survey when the lot lines are uncertain, when building at the minimum setback, or for new construction and subdivisions.
Who can prepare a site plan?
The owner, a designer, a drafter or a contractor can prepare a non-certified site plan. Only a licensed land surveyor (or a licensed civil engineer authorized to survey) can certify property line locations.
Need it drawn for you?Send the property address and what you are building. You get a permit-ready site plan PDF in 24 hours, with unlimited revisions until the permit is issued. From $79.
Order a site plan →