PARS Site Plan / Guide
Site plan for a room addition
How to show an addition so plan check can confirm setbacks, coverage and floor area.
An addition changes the numbers zoning cares about: setbacks, lot coverage and floor area. The site plan is where plan check confirms them, so it needs clear dimensions and a small data table.
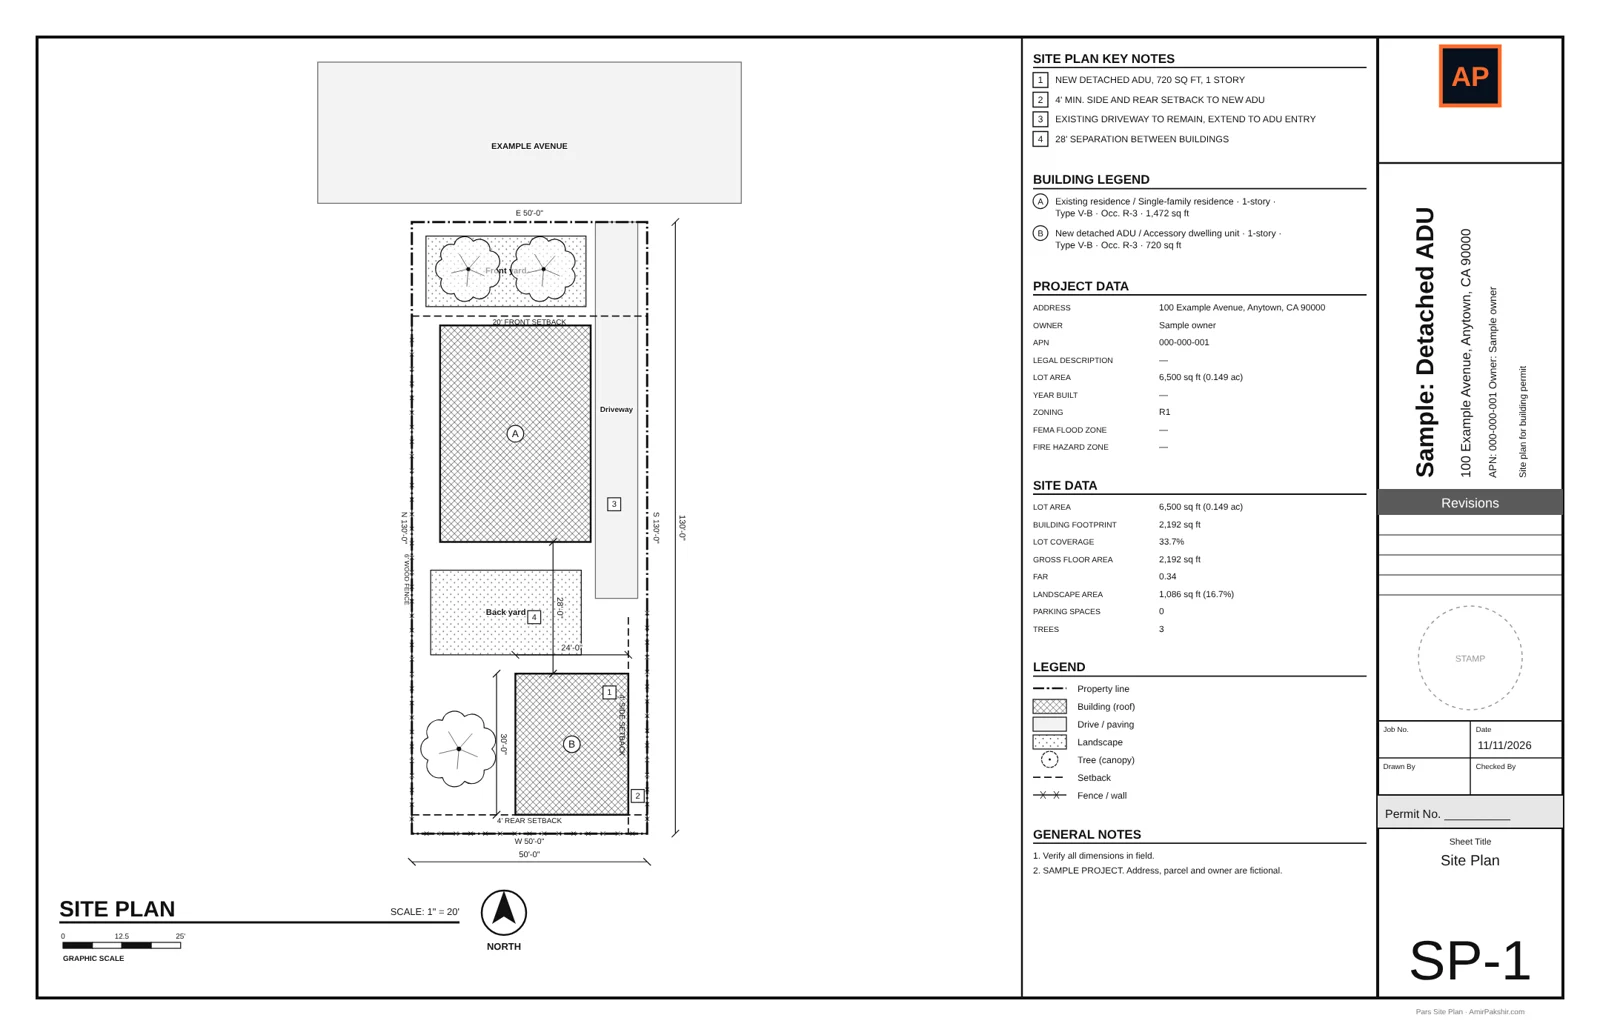
What to show for an addition
- Existing house outline, and the addition outline with a different hatch or the word "new"
- Addition size: width, depth and square footage
- Distances from the addition to each property line
- Required setback lines for your zone, drawn on the lot
- Driveway and parking, if the addition removes a garage or parking space
- Site data: lot area, existing and new floor area, lot coverage, and FAR if your zone limits it
Questions people ask
What does a site plan for an addition need?
The existing house and the addition, clearly separated and labeled, the addition size, its distance to each property line, and the site data: lot area, building footprint, lot coverage and floor area.
Why do they ask for lot coverage and floor area?
Zoning limits how much of the lot can be covered by buildings and how much floor area you can build. The site data table shows plan check that the addition stays within those limits.
Can the addition go in the setback?
Usually not. New construction has to meet the current setbacks even if the existing house does not.
Need it drawn for you?Send the property address and what you are building. You get a permit-ready site plan PDF in 24 hours, with unlimited revisions until the permit is issued. From $79.
Order a site plan →