PARS Site Plan / Guide
Site plan for a pool permit
What plan check looks for on a pool site plan, with a sample sheet.
A pool permit is approved from two sheets more than any other: the pool engineering and the site plan. The site plan tells plan check where the pool sits on the lot, how close it is to the property lines and the house, where the equipment goes, and how the pool is fenced.
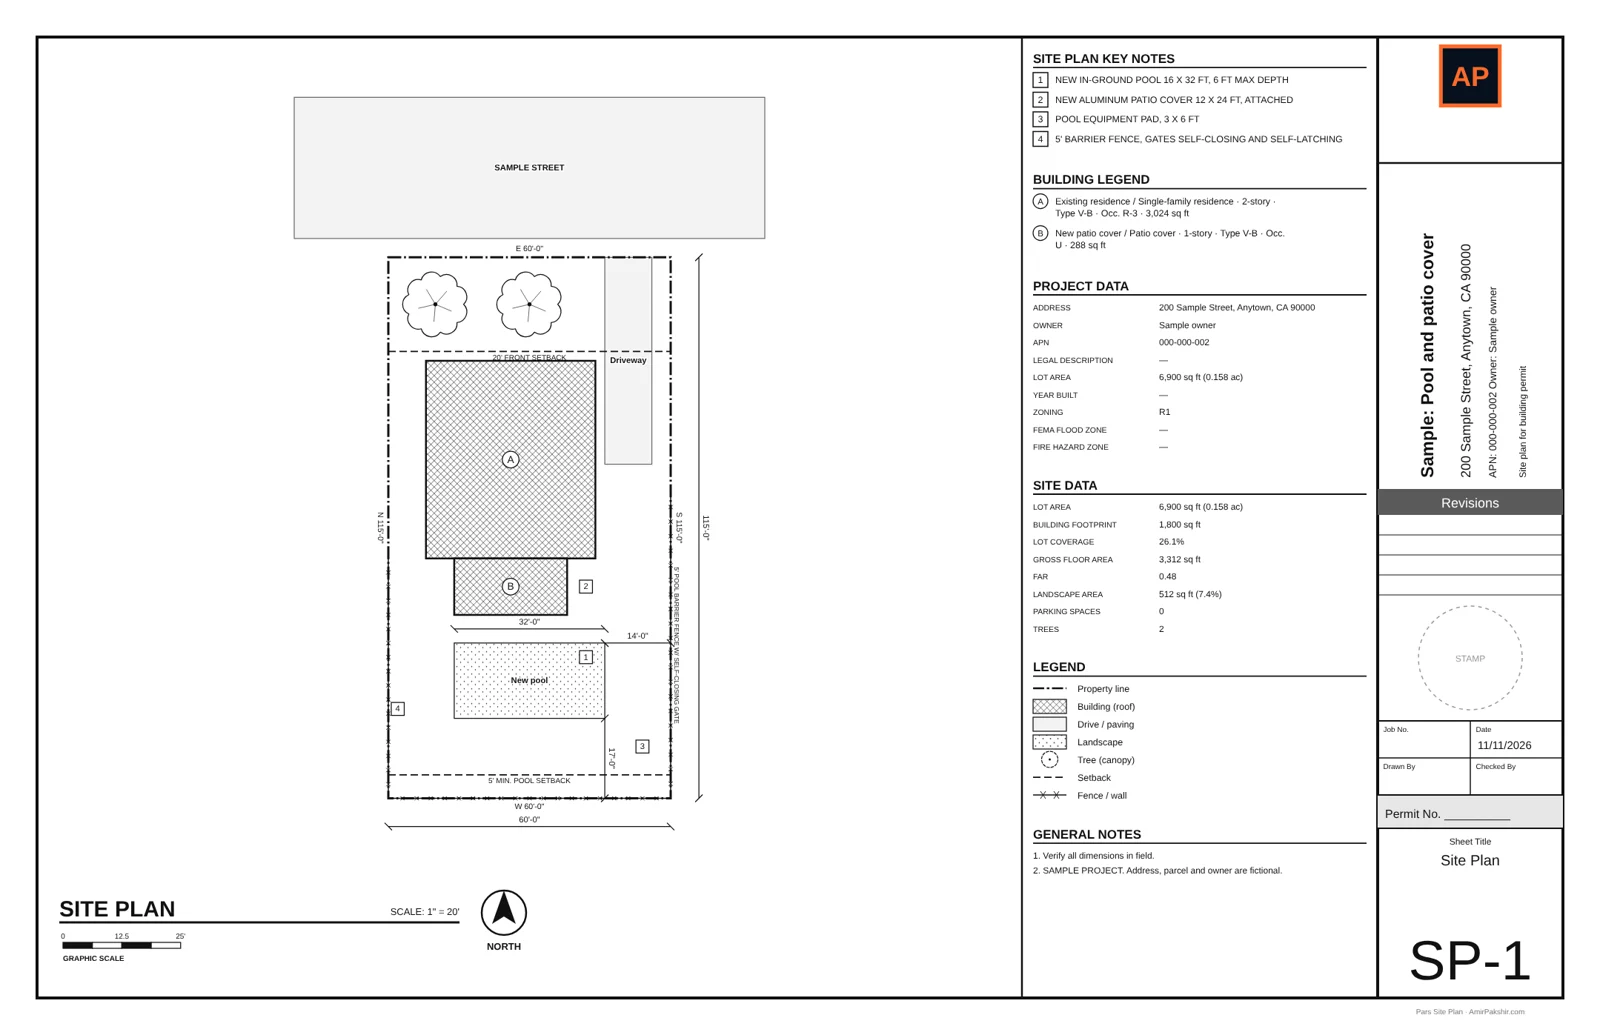
What to show for a pool
- Pool and spa outline with dimensions, and the water depth noted
- Distance from the water's edge to each property line and to the house
- Equipment pad location (pump, filter, heater) and its distance to the nearest property line
- Barrier: fence, gates, and which side has self-closing, self-latching gates
- Decking and any new patio cover, walls or retaining walls
- Existing buildings, easements and overhead power lines near the pool
- Drainage direction away from the house, if your city asks for it
Common corrections
- No dimension from the pool to the house or to the side line
- Equipment drawn inside a setback the city does not allow
- Barrier fence or gates not shown
- Pool drawn over a recorded easement
Questions people ask
Do I need a site plan for a pool permit?
Yes. Cities ask for a site plan that shows where the pool goes on the lot, its distance to the property lines and the house, the equipment location and the barrier fence.
How far does a pool have to be from the property line?
It is set by your city or county, commonly about 5 feet from side and rear lines to the water, with more for equipment in some cities. Check your zoning code or ask the permit counter.
What safety features does California require for a new pool?
At least two of the drowning prevention safety features listed in the Swimming Pool Safety Act (Health and Safety Code § 115922), such as an isolation fence with self-closing, self-latching gates, a safety cover or alarms. Show the barrier on the site plan.
Need it drawn for you?Send the property address and what you are building. You get a permit-ready site plan PDF in 24 hours, with unlimited revisions until the permit is issued. From $79.
Order a site plan →More guides
- How to draw a site plan for a building permit
- ADU site plan requirements in California
- Site plan vs plot plan vs survey
- Site plan for a patio cover permit
- Site plan for a room addition
- Site plan for a solar permit