PARS Site Plan / Guide
Site plan for a patio cover permit
The one drawing most patio cover permits need, and what goes on it.
A patio cover is one of the simplest permits to get, and the site plan is usually the only drawing besides the manufacturer's or engineer's details. It needs to show where the cover is and how far it is from the property lines.
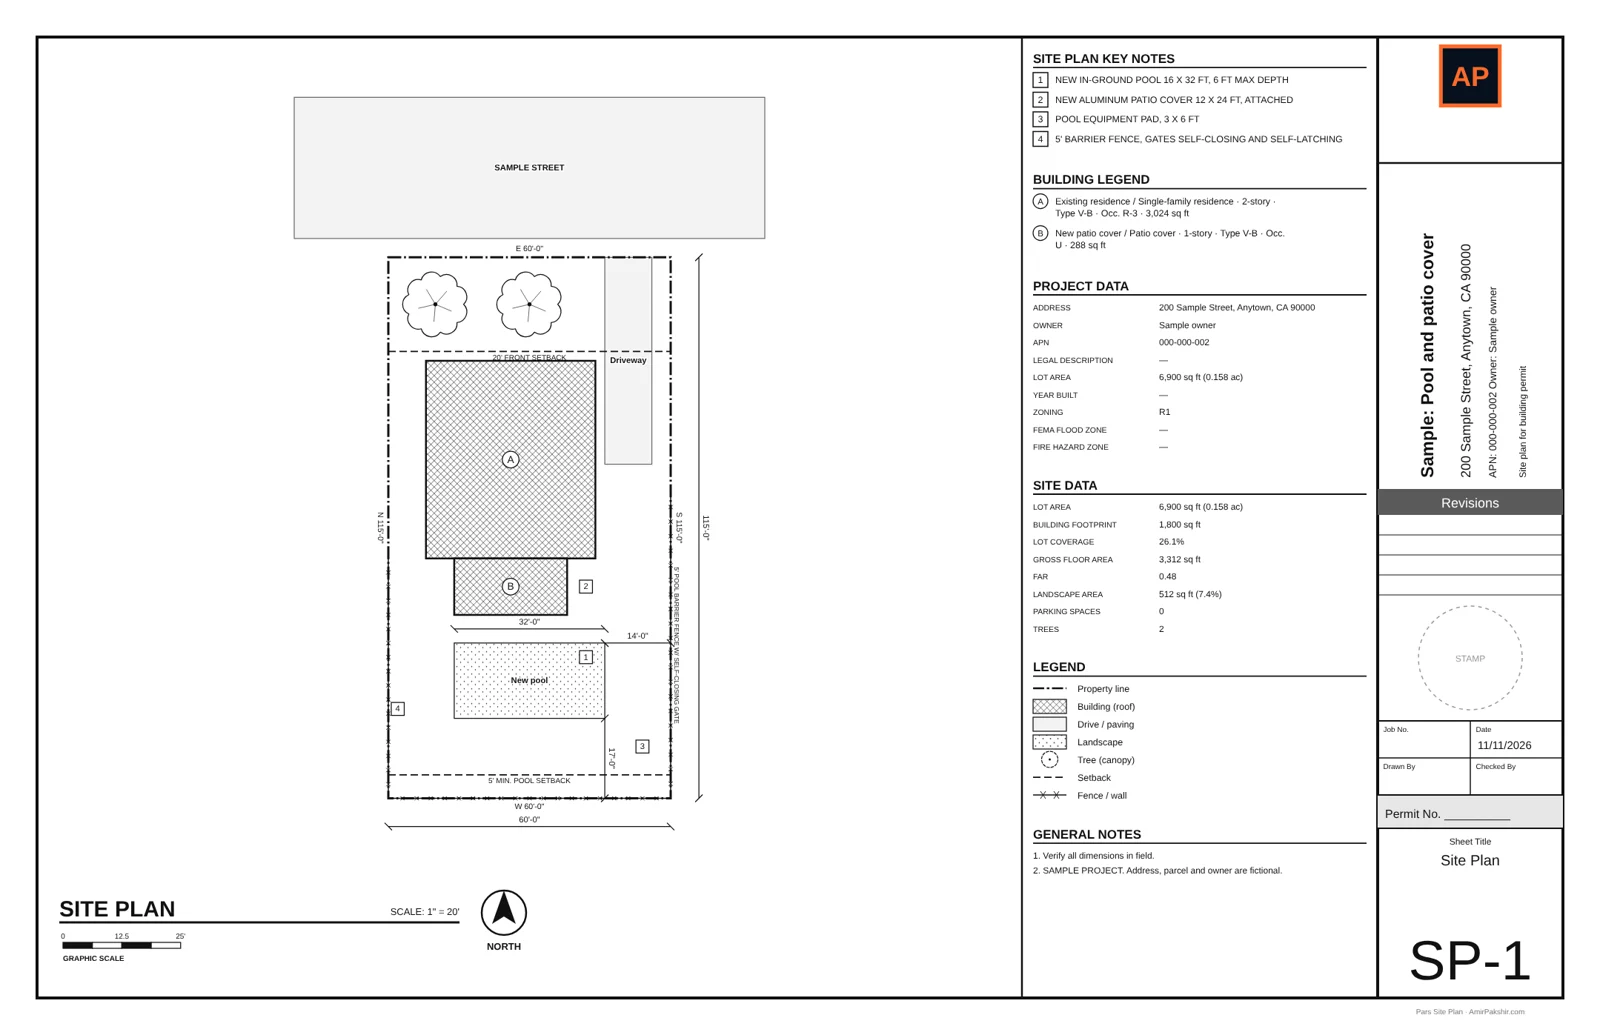
What to show for a patio cover
- The house and the new cover outline with width and depth
- Attached or freestanding, and the cover's square footage
- Distance from the cover's posts and roof edge to each property line
- Distance to other buildings, pools and fences
- Existing structures on the lot, and lot coverage if your zone limits it
If the cover is enclosed later, it becomes a room addition with different rules. See site plan for a room addition.
Questions people ask
Does a patio cover need a permit?
In most California cities, yes for any attached cover and for larger freestanding ones. Small freestanding shade structures are sometimes exempt; your building department sets the size limit.
What goes on a patio cover site plan?
The house, the cover outline and size, whether it is attached or freestanding, and the distance from the cover to each property line and to other buildings.
How close to the property line can a patio cover be?
Your local zoning sets it. Many cities treat an attached cover as part of the house, so the house setbacks apply.
Need it drawn for you?Send the property address and what you are building. You get a permit-ready site plan PDF in 24 hours, with unlimited revisions until the permit is issued. From $79.
Order a site plan →