ParsReport AI
NEWDaily reports, AI-assisted RFI writing and markups on plans, all from the job site.
Download on theApp Store Open the app page →Southern California · Builder · App developer
For me, building begins long before we break ground—with a dream that thought and technology bring to life.

For about six years I've managed residential and commercial projects at Sunpeak Construction, from the first job walk to the final walkthrough. I'm proud to be part of such a professional team.
Project Manager with about six years of residential and commercial construction experience in Southern California, a research background in civil engineering, and a portfolio of iPhone and Mac apps built for the job site.
Job walks, scopes of work, material takeoffs, proposals and the follow-up emails that keep a project moving.
iPhone and Mac apps for builders and everyday business, made with AI-assisted development and tested on real devices.
PDF drawings turned into 3D models, walkthroughs, clips and build schedules through Pars Construction View.
One-minute app demos and project reels on YouTube.
Each app started as a problem on a real job or in a real day. Tap a floor or use the arrows to see each app.
Daily reports, AI-assisted RFI writing and markups on plans, all from the job site.
Download on theApp Store Open the app page →Pars Construction View turns your PDF drawings into a 3D model you can spin, zoom and share with one link. I read the plans and check every dimension against the drawings before anything is built.
Walls, doors, windows and every room, labeled with its name and area. Shared as a link, with GLB and IFC files for Revit, ArchiCAD or SketchUp on request.
A camera path through the space at eye level, room by room, so an owner can walk the project before the slab is poured.
Short fly-around and reveal clips cut for Instagram, TikTok and client presentations, in vertical or widescreen.
The construction schedule played out in 3D, phase by phase, from site work to finishes, so everyone sees what gets built when.
A two-story office building, modeled from its PDF drawings. Client and project details are hidden.
From your drawings. Pick the service and how fast you need it.
| Standard5 business days | Express3 business days | Rush24 hours | |
|---|---|---|---|
| 3D model | $400 | $600 | $800 |
| Walkthrough | $400 | $600 | $800 |
| Video clips | $400 | $600 | $800 |
| Build schedule | $450 | $650 | $850 |
Each service is priced on its own. Delivery time starts when your complete drawings arrive.
The architectural PDF set, or just the floor plan sheet.
Scale, overall dimensions and every room are checked against the drawings before modeling.
A 3D model your client can open anywhere, plus the walkthrough, clips or schedule you ordered.
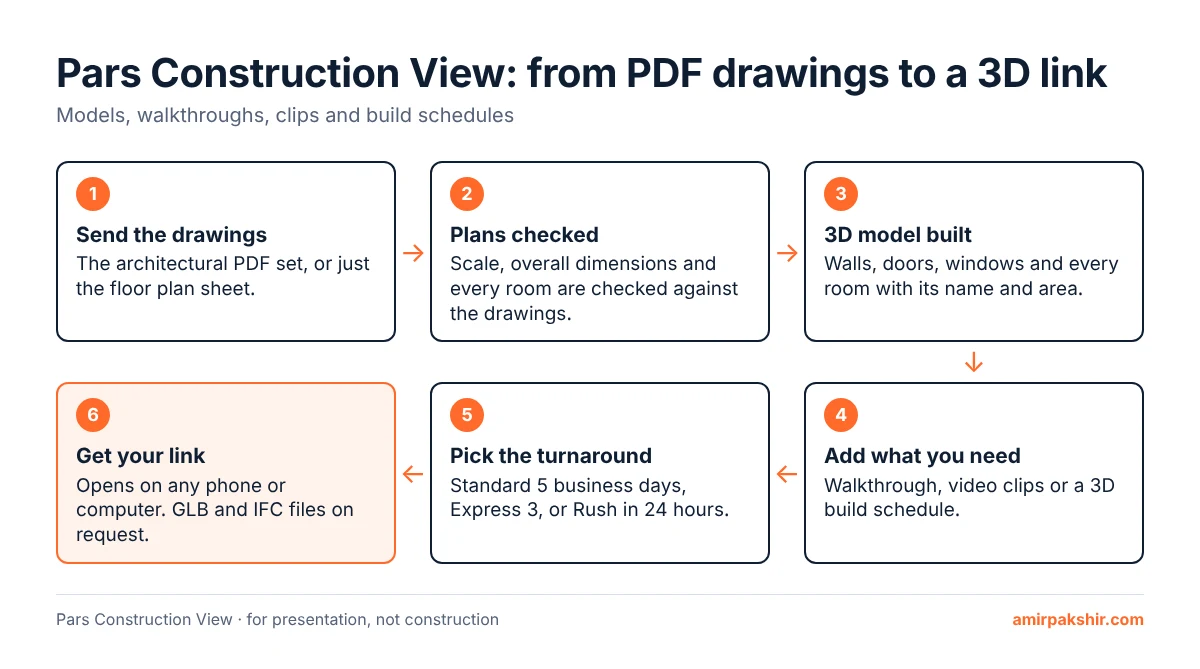
Email your drawings with the project name and address, which floors to model, what you need (model, walkthrough, clips or schedule) and your deadline. Prices are listed above.
Before code and construction management, I did research in traffic engineering and construction materials: roundabout capacity in the rain, asphalt binders and alkali-activated slag mortars. The work is published in journals including Construction and Building Materials and Road Materials and Pavement Design.
My most cited paper studies how curing conditions and activator concentration change the way alkali-activated slag mortars behave at high temperature.


