How to write a CASp report
What California law requires in a CASp report, and how to write findings an owner, a contractor and a court can use.
A CASp report is the written result of an accessibility inspection by a Certified Access Specialist. In California the contents are not left to style: Civil Code § 55.53 lists what the report has to say, and the Division of the State Architect (DSA) publishes a checklist that follows it. This guide walks through those requirements and then shows how to write findings that an owner, a contractor and a judge can all use.
The two kinds of CASp report
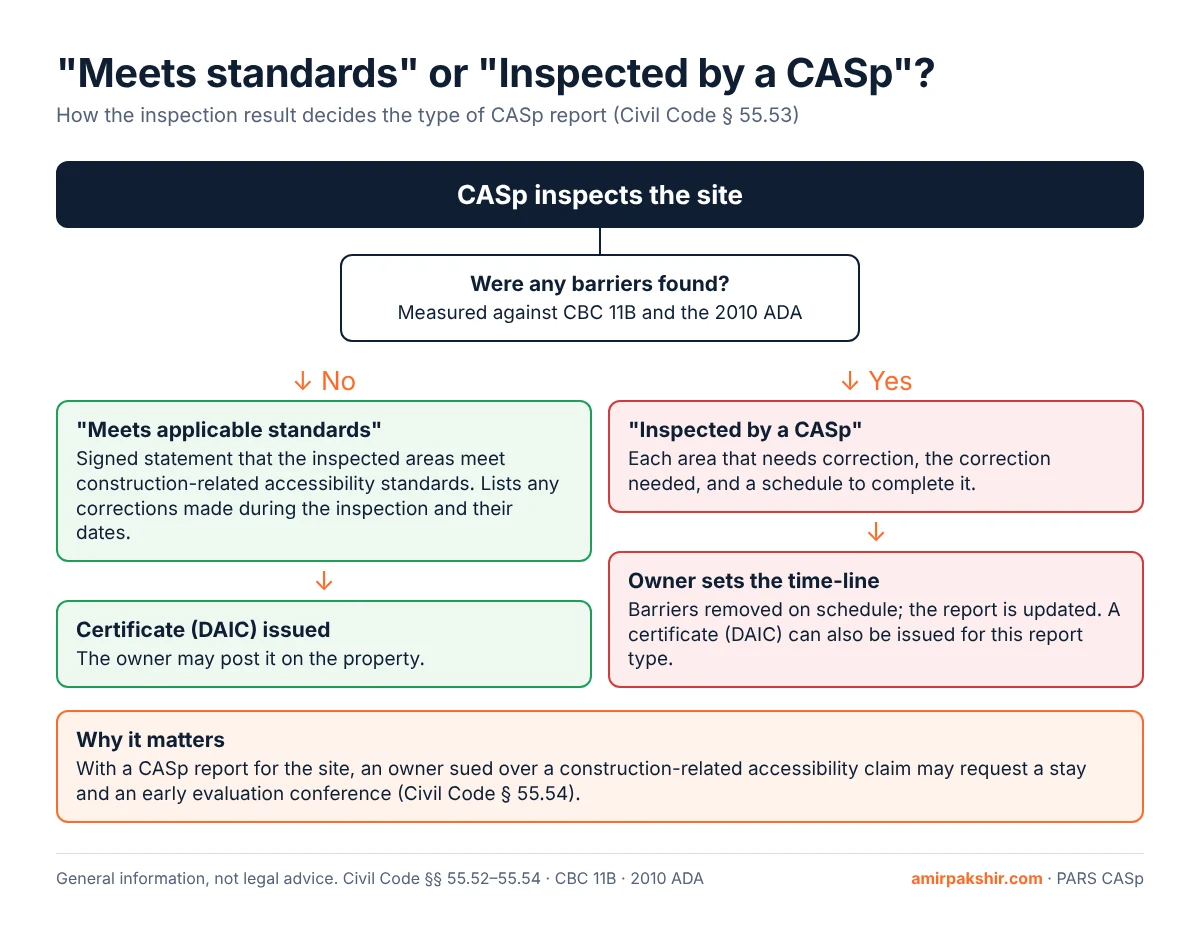
Civil Code § 55.53(a) describes two outcomes of an inspection:
- Meets applicable standards. The CASp states, signed and dated, that in their opinion the inspected structures and areas meet construction-related accessibility standards. If corrections were made because of the inspection, the report lists each correction and the date it was completed.
- Inspected by a CASp. The site needs corrections. The report identifies each structure or area that needs correction, the correction needed, and a schedule to complete each one within a reasonable timeframe.
DSA also separates reports into CRASCA reports (written to the Construction-Related Accessibility Standards Compliance Act, the statute that gives the owner its legal benefits) and non-CRASCA reports (for example a pre-purchase survey or a design review). If the report is meant to give the owner the protections of the law, write it as a CRASCA report.
What the written report must include
Following § 55.53 and DSA's report cheat sheet, a CRASCA report should contain:
- Type of report: CRASCA or non-CRASCA, and "meets applicable standards" or "inspected by a CASp".
- Description of the area inspected: which buildings, floors, site areas and elements were in scope, and what was not.
- Date of inspection and date of the report.
- Signature of the CASp, with name and certification number.
- Statement of findings: whether the inspected area meets construction-related accessibility standards.
- Readily achievable barrier removal: a clear statement of whether your determination includes an assessment of readily achievable barrier removal. The statute says this must be "clearly" indicated, so do not leave it implied.
- Corrections: each area that needs correction and the correction needed, or, if work was already done, an itemized list of the corrections with their completion dates.
- Schedule of corrections: a completion schedule for each correction within a reasonable timeframe.
Timing, notice and the certificate
- When the inspection is done for a business under § 55.53(a)(3)–(5), the CASp gives the business a copy of the report within 30 days of the inspection, files a notice with the State Architect within 10 days, and posts that notice within five feet of the public entrances on the inspection day.
- For a place of public accommodation, the CASp gives the owner or tenant the State Architect's form notice that explains how to keep the report and how it is used if a lawsuit is filed (§ 55.53(c)).
- The CASp issues a numbered, signed and dated disability access inspection certificate and records it in a log (§ 55.53(e)). The certificate can be posted on the premises unless the site was later modified in a way that could affect compliance.
How to write a finding people can act on
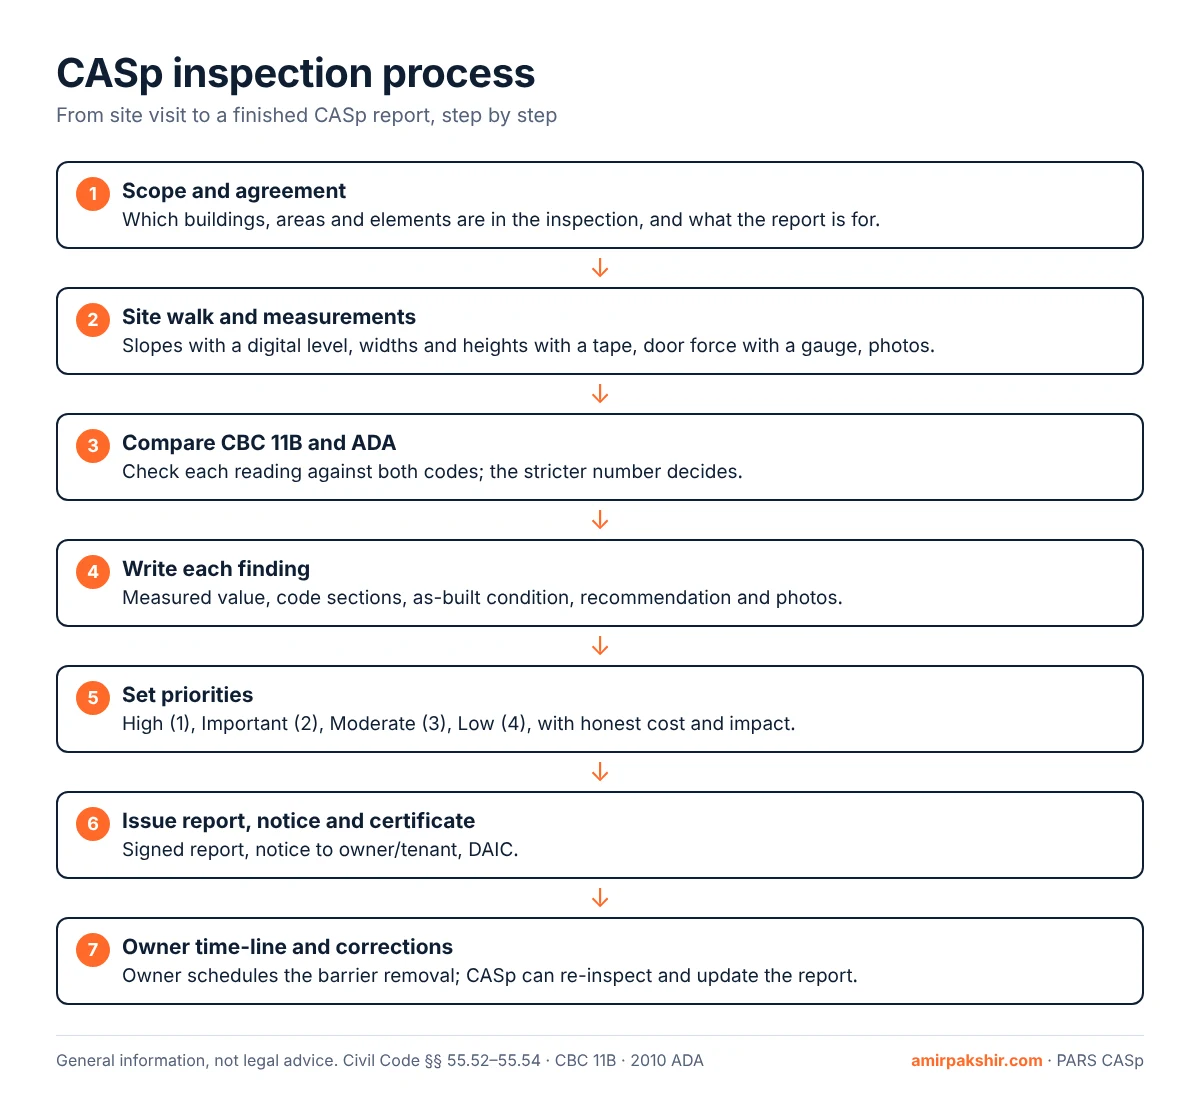
The statute tells you what the report must cover. It does not tell you how to write a finding, and that is where most reports are weak. A useful finding answers six questions:
- Where: building, floor, room or site area, with a plan reference or grid if you have one.
- What element: the accessible parking space, the access aisle, the door, the lavatory.
- What you measured: the actual reading with units and the tool (2-ft or 4-ft smart level, tape, door pressure gauge).
- What the code requires: the CBC Chapter 11B section and the 2010 ADA section, with the required value. Where the two differ, the more protective one controls.
- What to do: the correction, written so a contractor could price it.
- Photo and priority: a photo showing the measurement, and a priority so the owner knows what to fix first.
Location: Main lot, accessible stall nearest the entrance.
Element: Access aisle (car space).
Measured: cross slope 3.1% with a 2-ft smart level, taken at the center of the aisle.
Requirement: CBC 11B-502.4 and ADA 502.4 permit slopes no steeper than 1:48 (2.08%) in parking spaces and access aisles.
Correction: Remove and replace the aisle paving so that slopes do not exceed 1:48 in any direction; restripe per 11B-502.3.3.
Priority: 1 (on the main path from parking to the entrance). Photo: P-07.
Priority systems are not set by statute, but most CASp reports use a short scale, for example: 1 = approach and entrance, 2 = access to goods and services, 3 = restrooms, 4 = other items. Whatever scale you use, define it once at the front of the report and apply it the same way to every finding.
A practical order for the report
- Cover page: report type, property, owner, CASp name and number, inspection and report dates.
- Scope: areas included and excluded, codes used (CBC edition and the 2010 ADA Standards), and the readily achievable barrier removal statement.
- Summary: number of findings by priority and by area.
- Findings, grouped by area in the order a visitor arrives: parking, path of travel, entrance, interior routes, service counters, restrooms.
- Schedule of corrections.
- Photos keyed to the findings, signature, and the certificate number.
This guide is general information, not legal advice. Codes and statutes change; always check the current edition of the California Building Code, the 2010 ADA Standards and the Civil Code before you rely on a number.

Write the report in the fieldPARS CASp checks your level and tape readings against CBC 11B and the 2010 ADA side by side, keeps photos with each finding, and builds the CASp report for you. iPhone, iPad and Mac.
See PARS CASp →